Construction
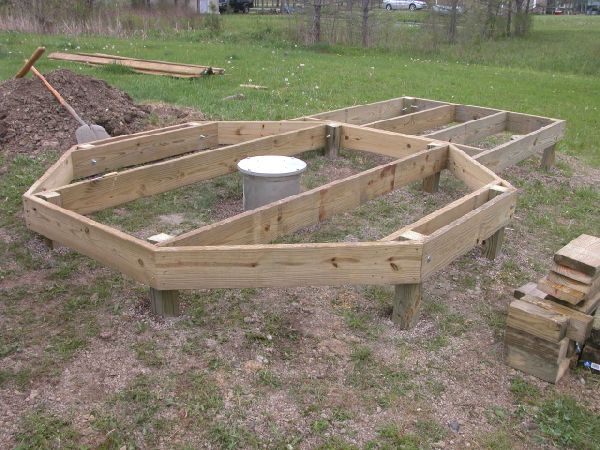
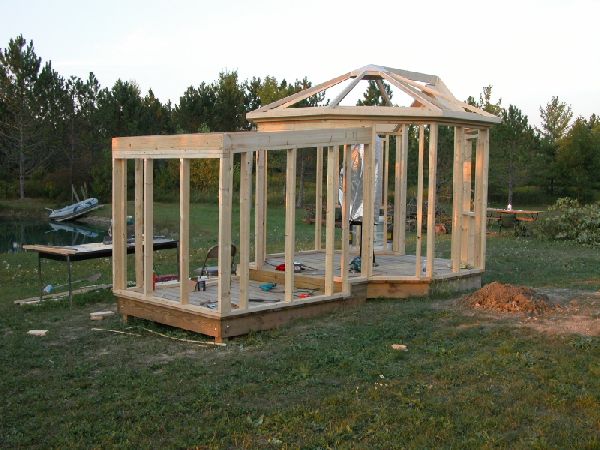
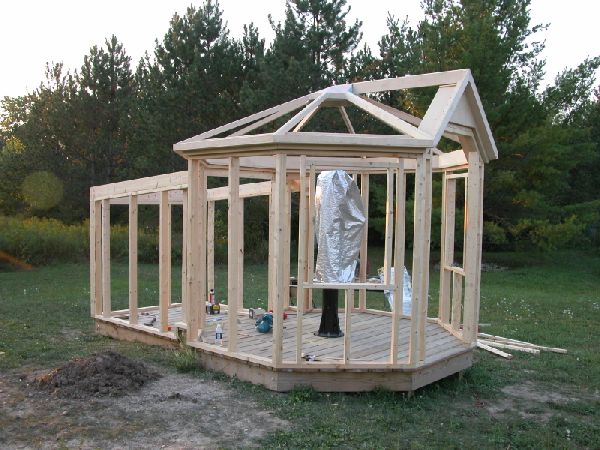
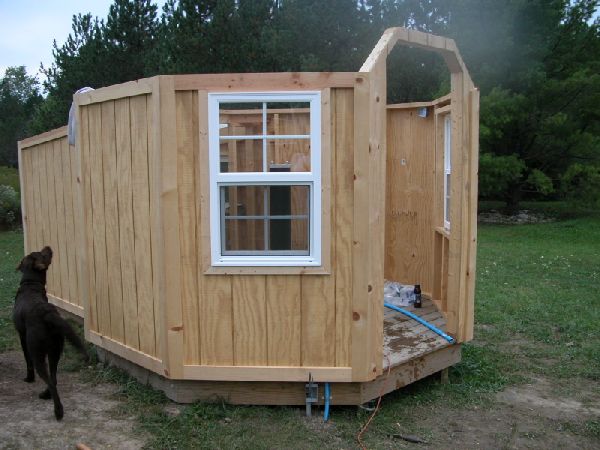
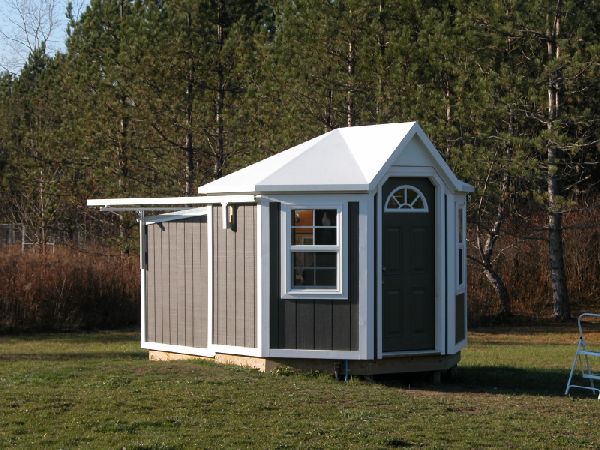
The deck and pier were built in the spring of '05. The construction of the enclosure was begun in mid-fall of '05. I thought it would take 6 weeks but winter set in early and the project took 6 months! The octogonal area is 9 ft. flat to flat. Attached to the back is the control room area which is about 7x7 ft.
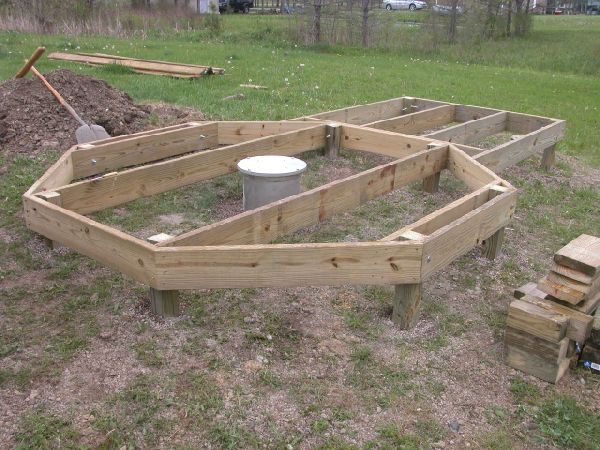
Deck Frame 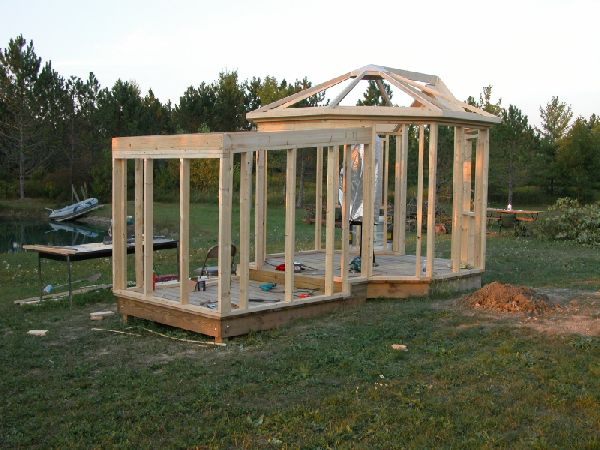
Basic Framework 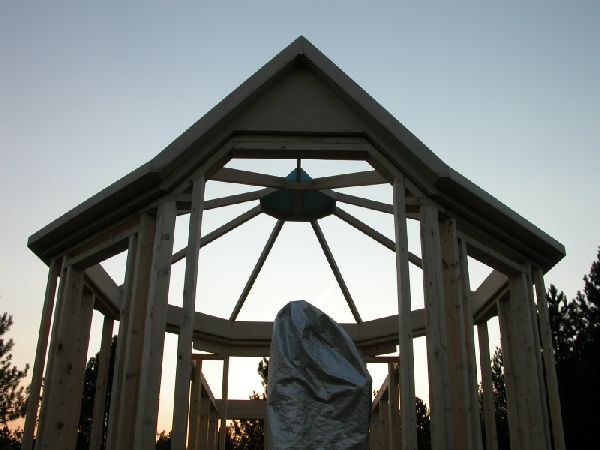
Basic Framework 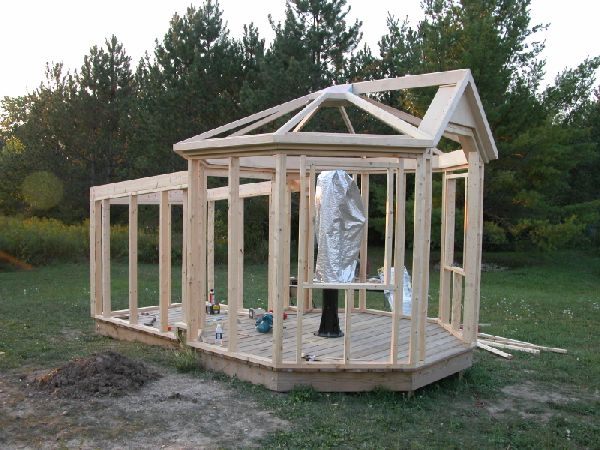
Basic Framework 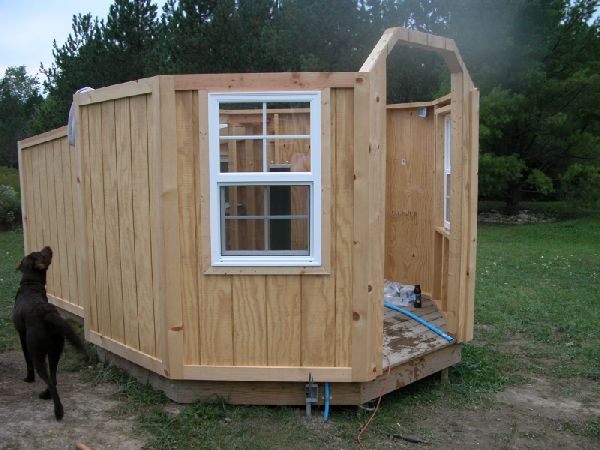
Wood Siding And Trim 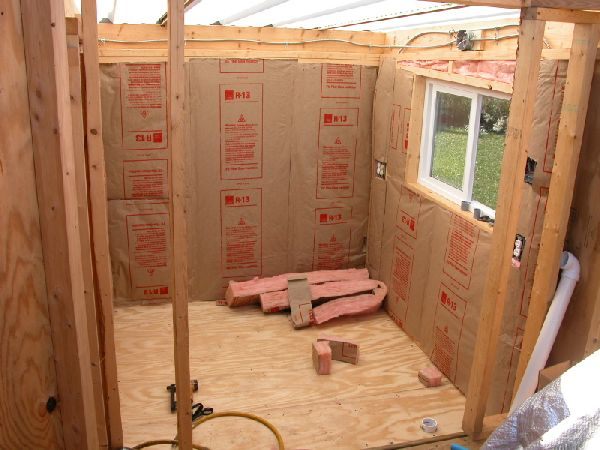
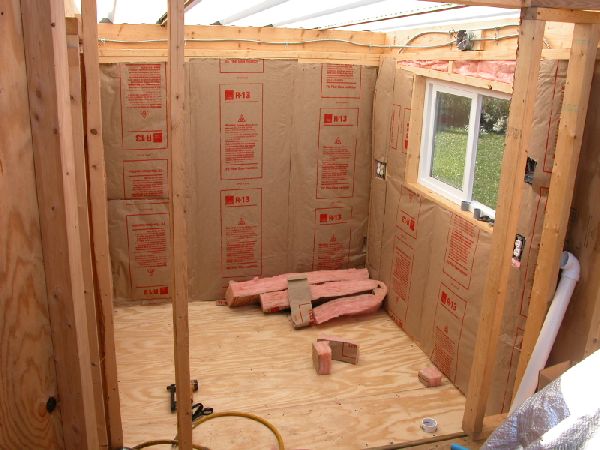
Insulated Control Room 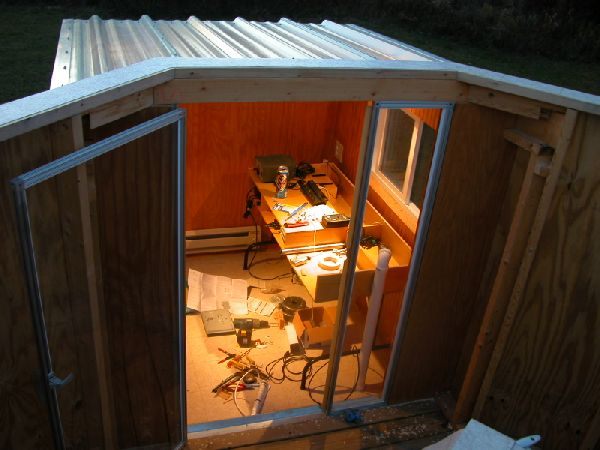
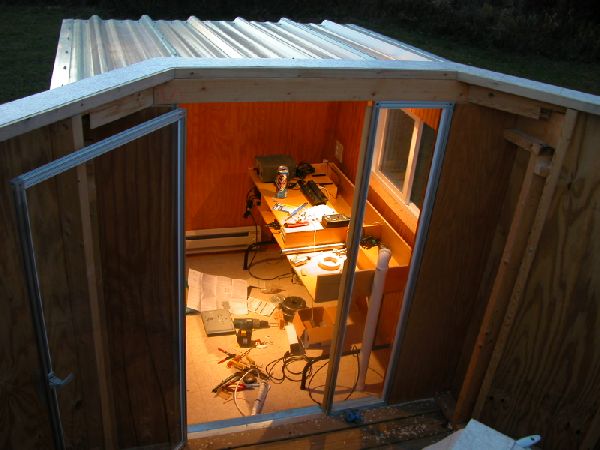
Lexan Door 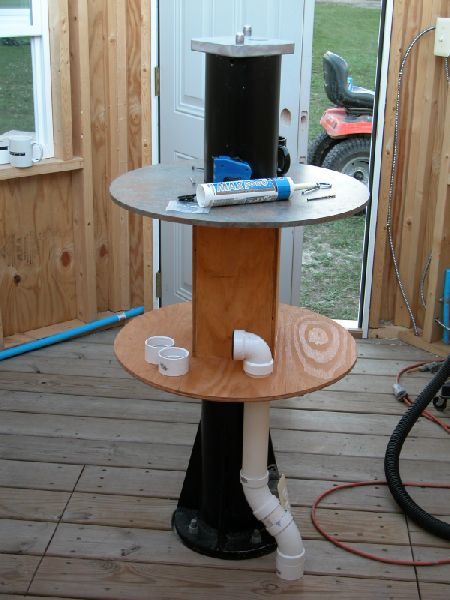
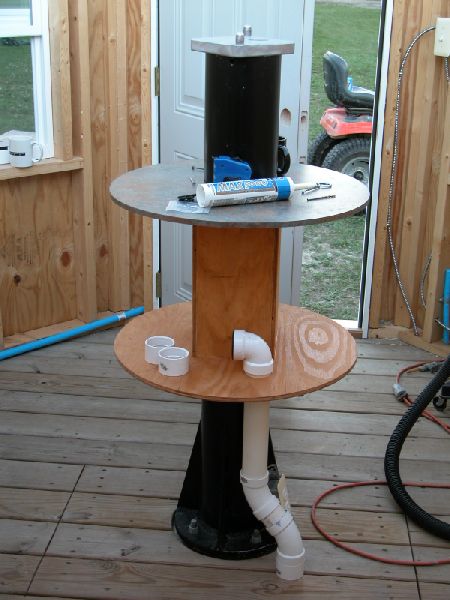
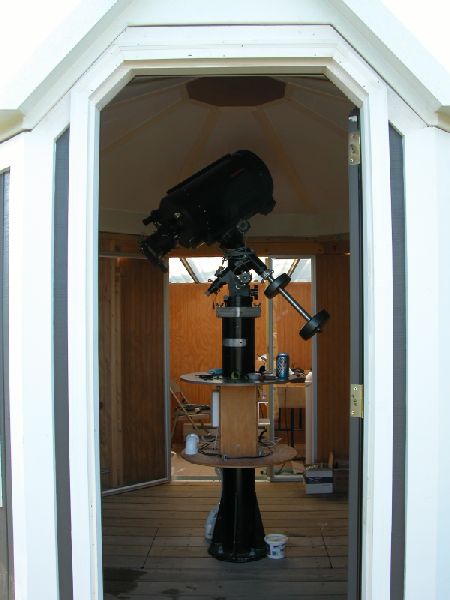
Pier With Shelving For Equipment 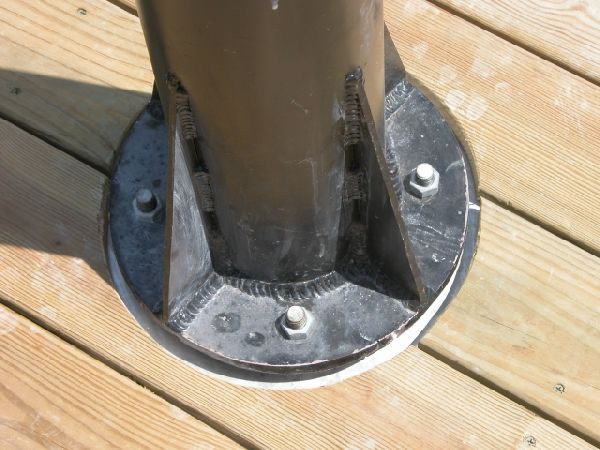
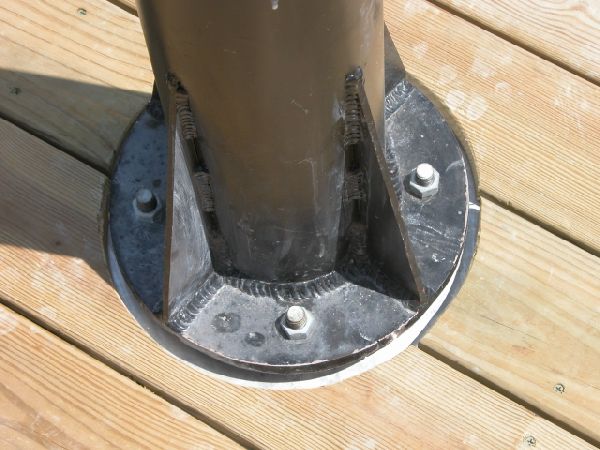
Pier Base Isolated From Deck 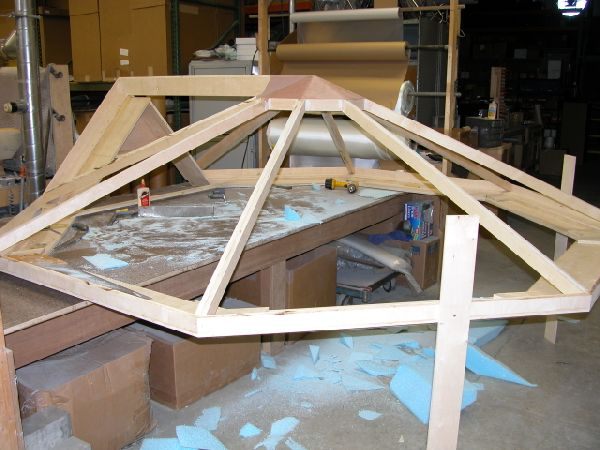
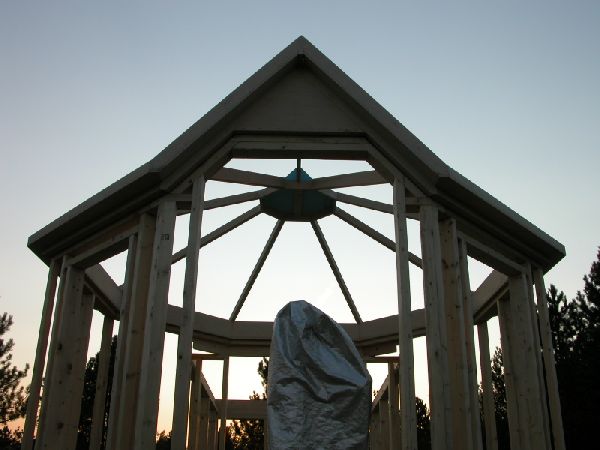
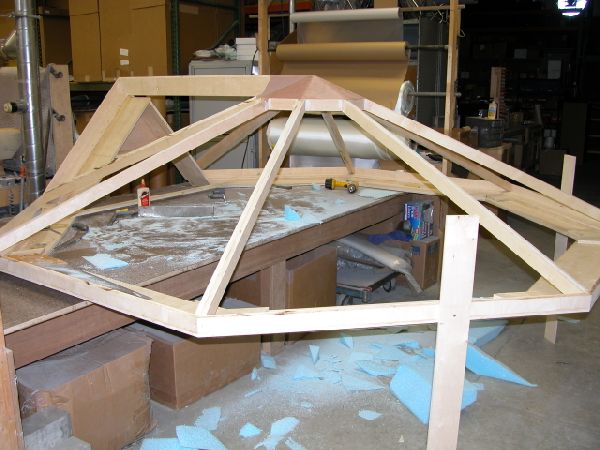
Roof Frame 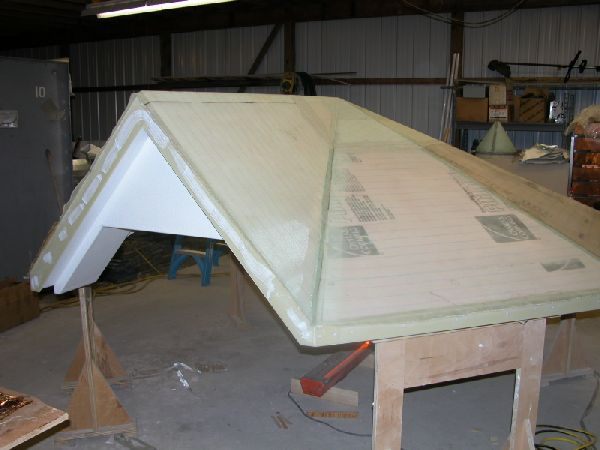
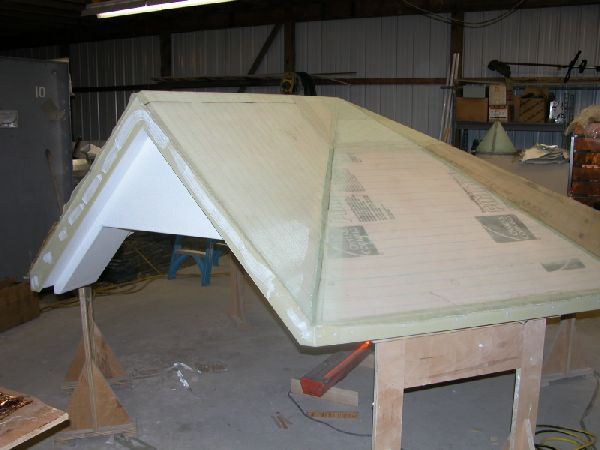
2" Foam Panels Installed and Glassed 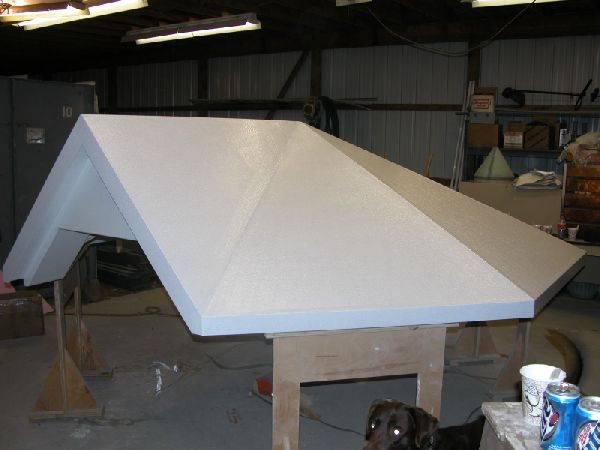
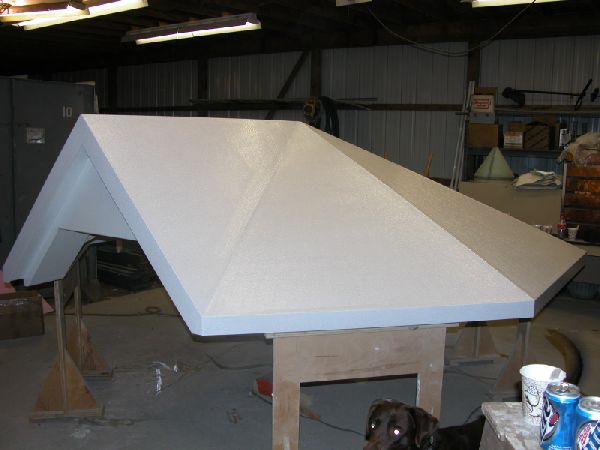
Epoxy Coating Applied 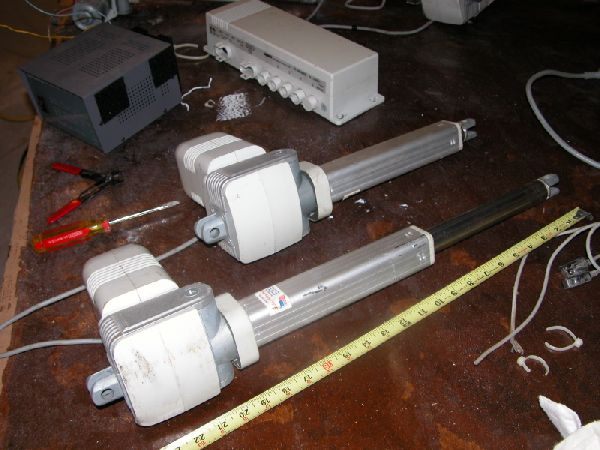
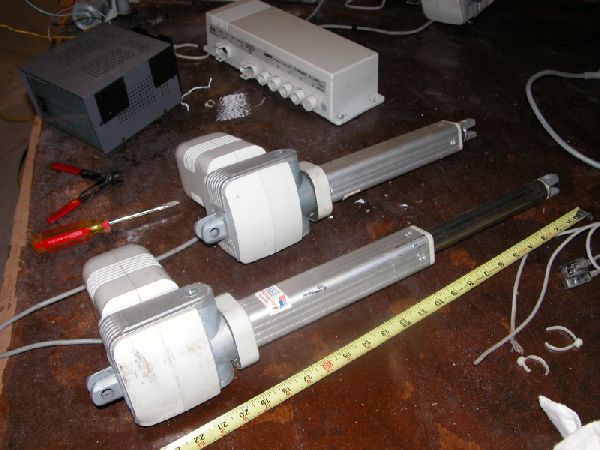
Roof Rail Lift Motors 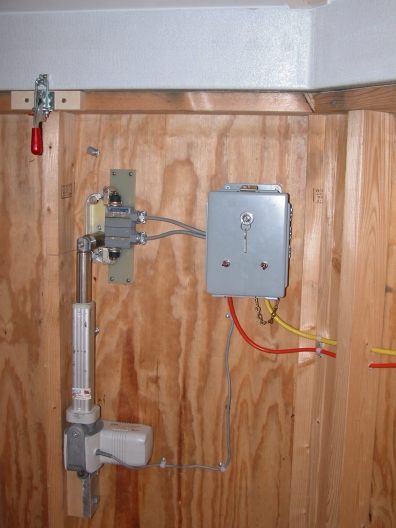
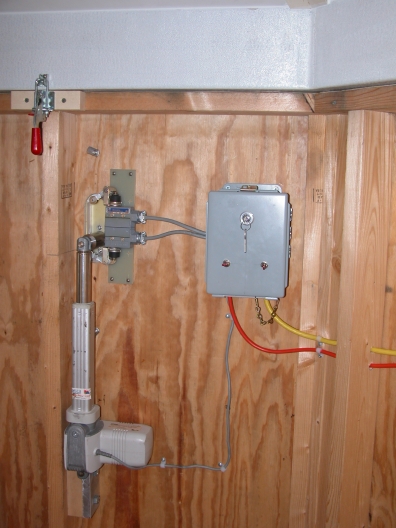
Lift Motors Installed 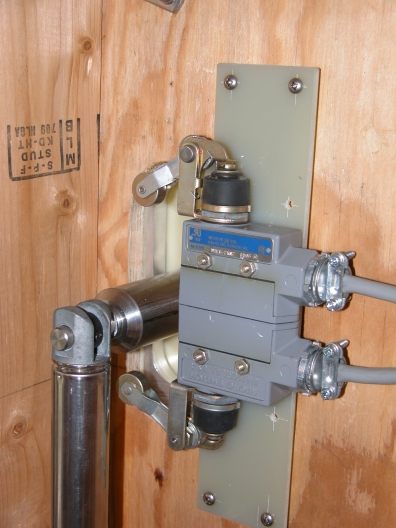
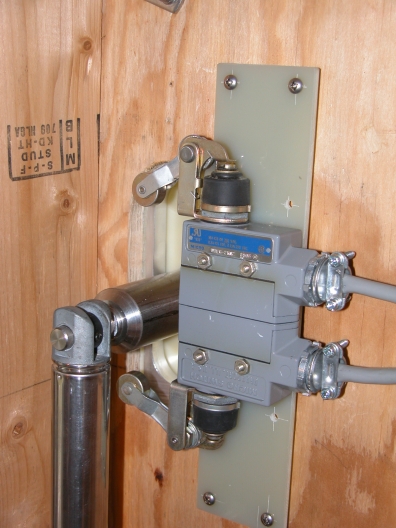
Lift Limit Switches 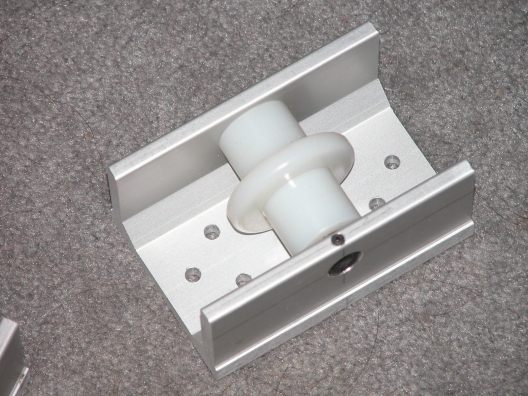
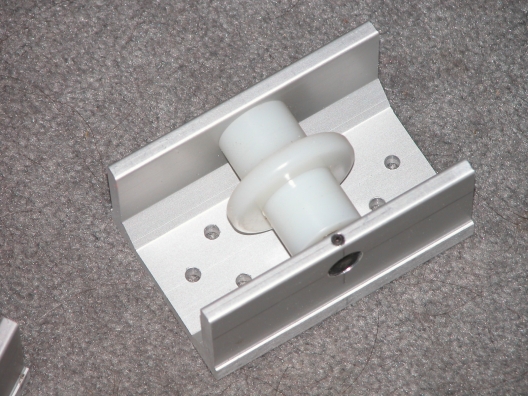
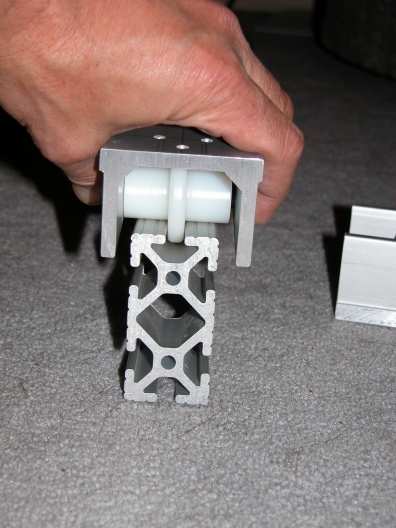
Custom Roof Rollers (6) 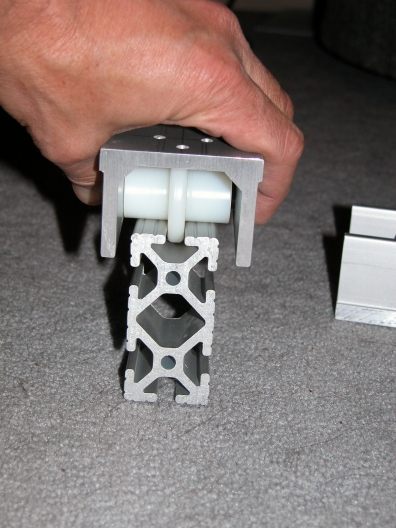
Roof Roller On Rail 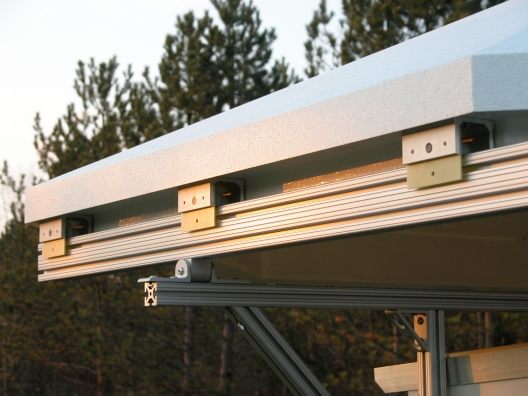
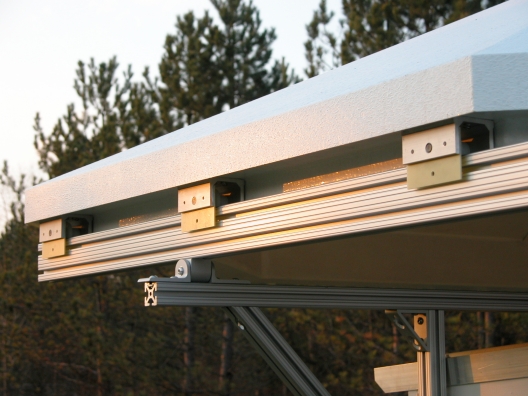
Roof Rollers Installed 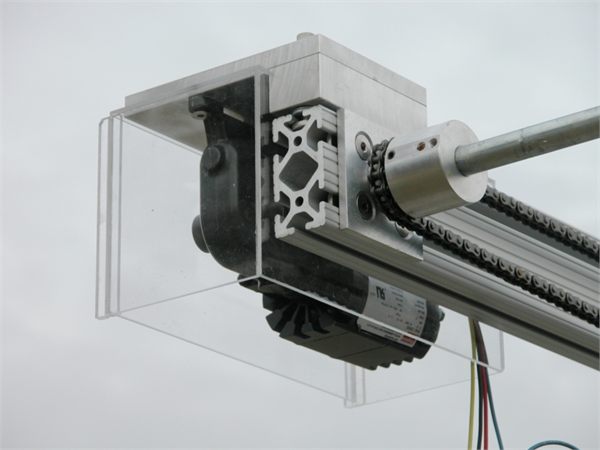
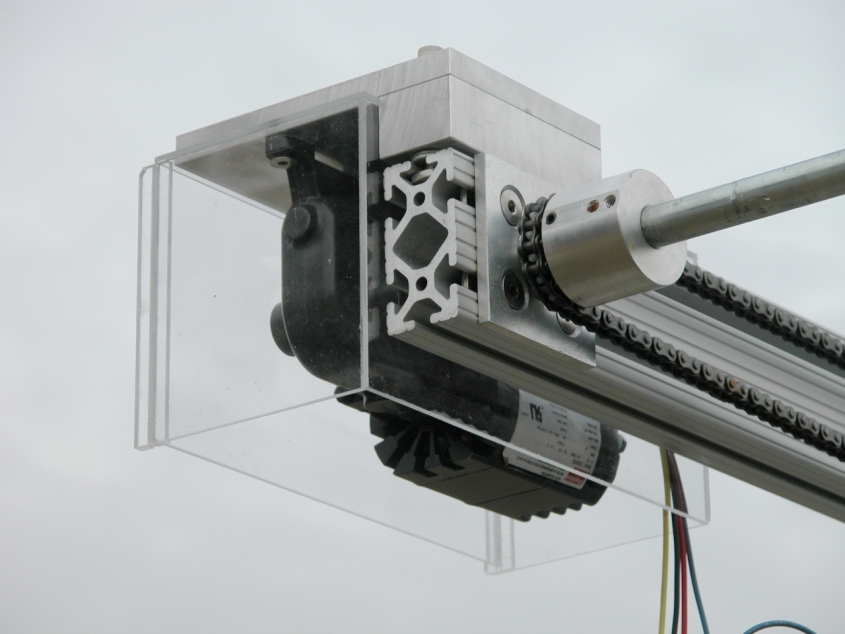
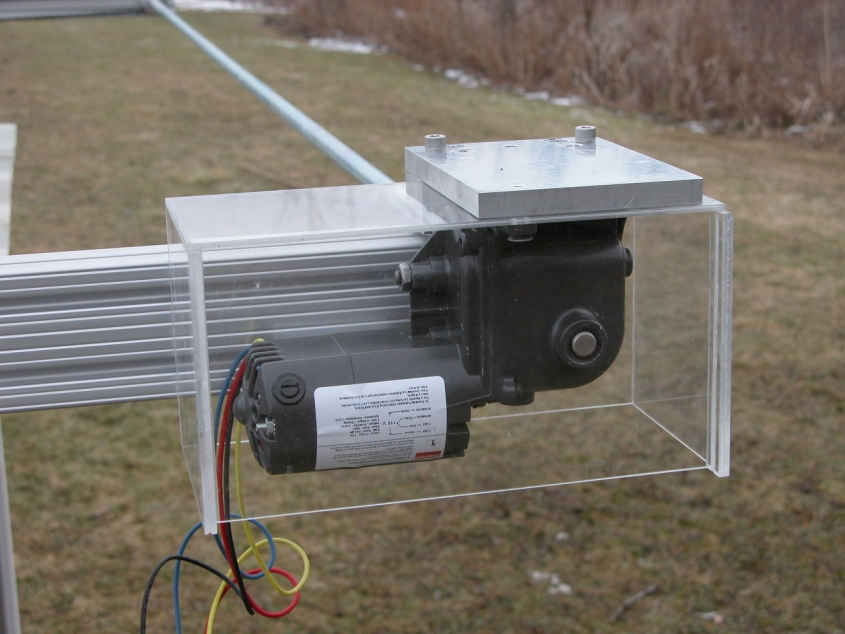
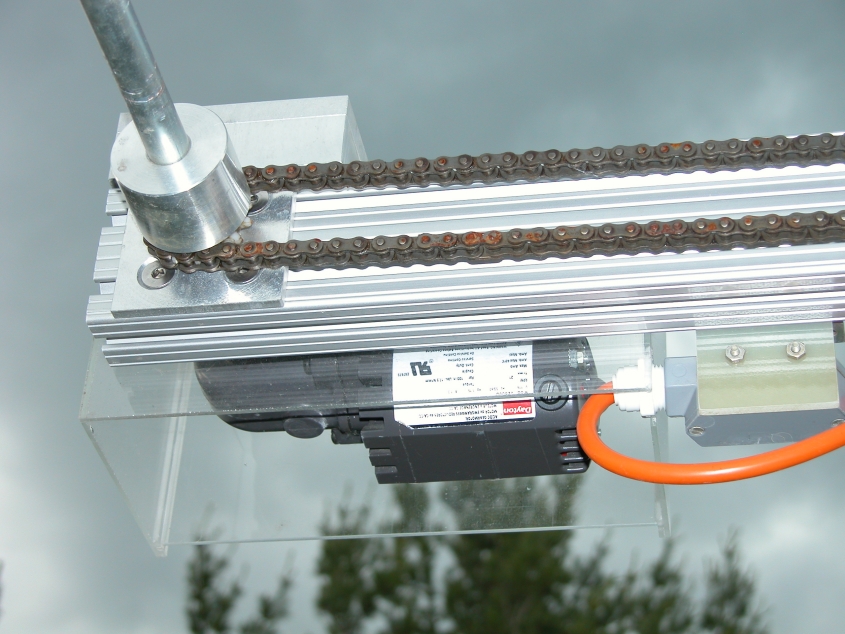
1/15th hp Roof Motor And Chain Drive 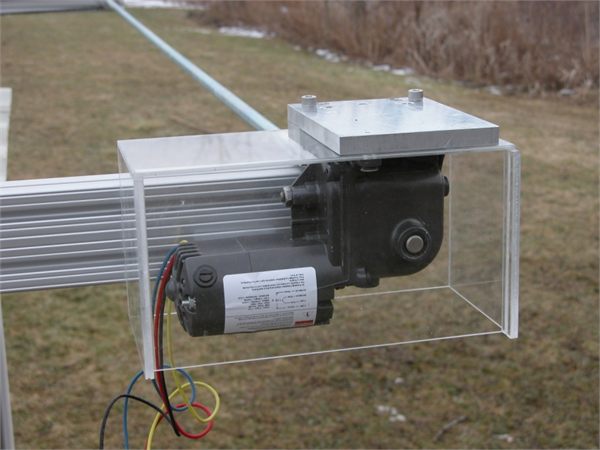
Roof Motor With Lexan Rain Guard 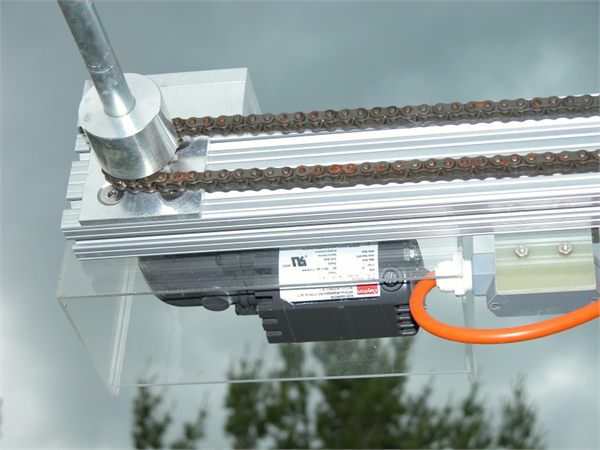
Chain Drive Detail 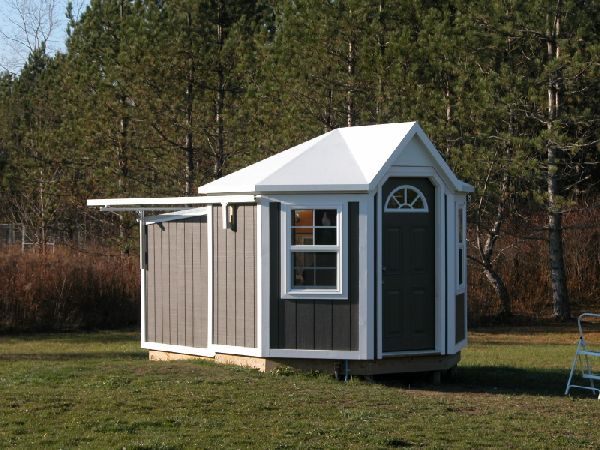
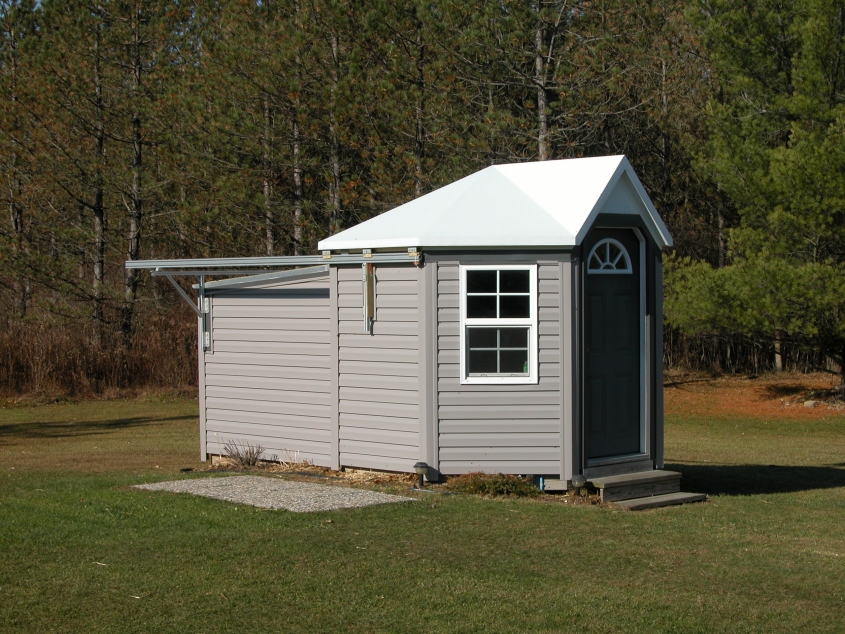
Roof Closed 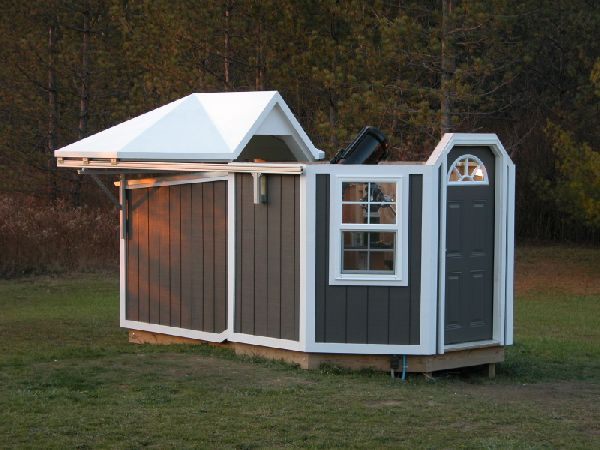
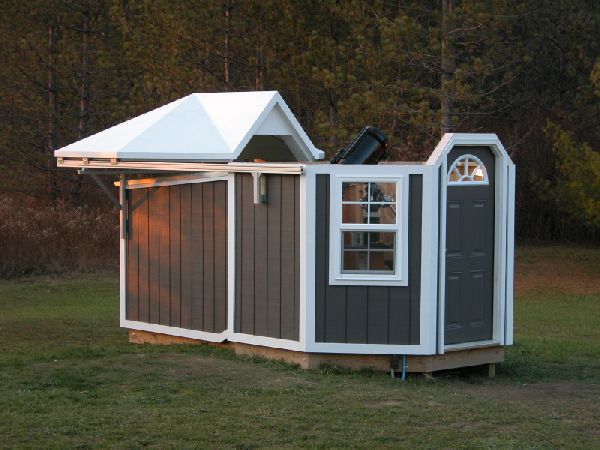
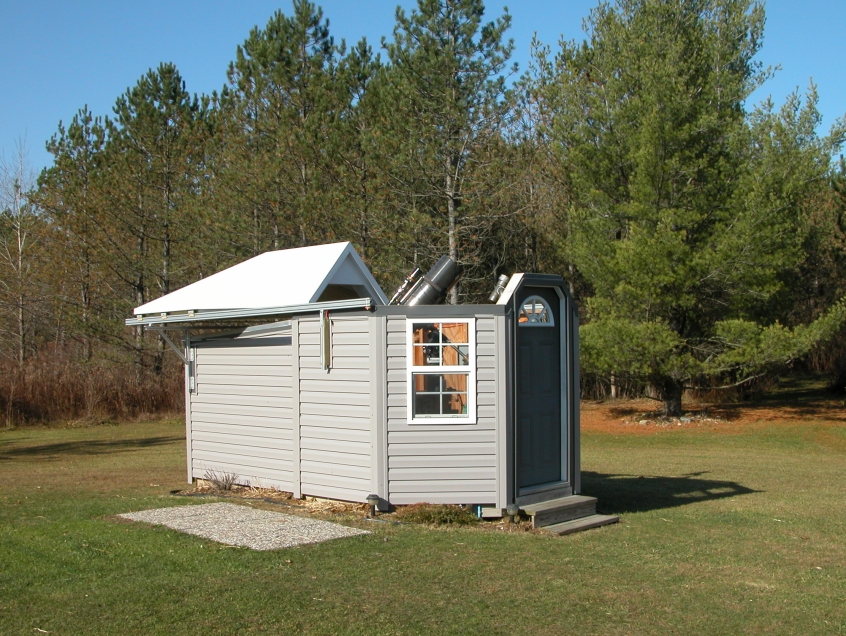
Roof Open 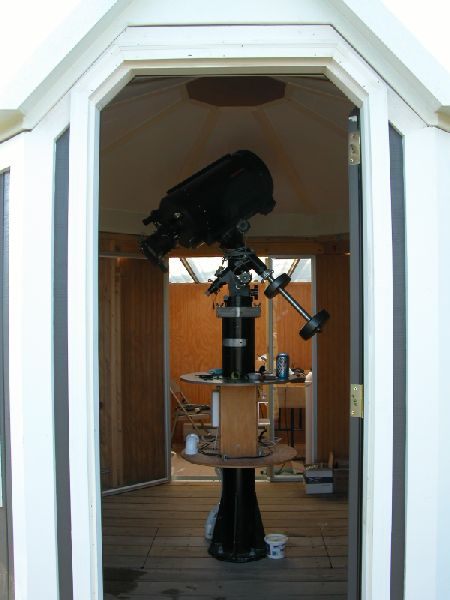
View Through Doorway 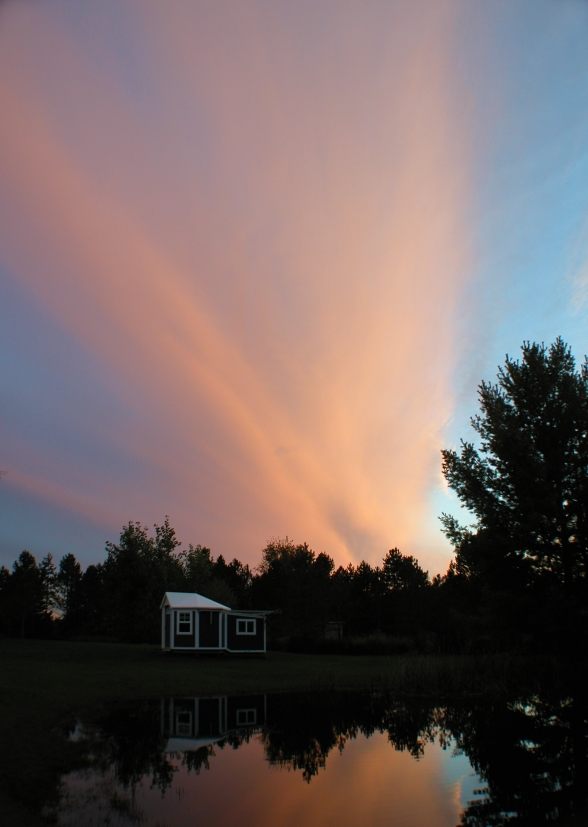
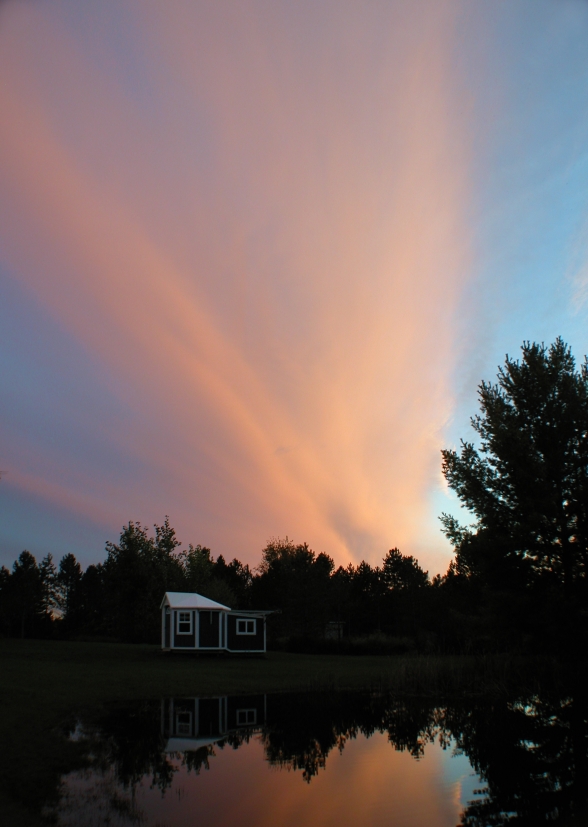
OBS With Nice Sunset 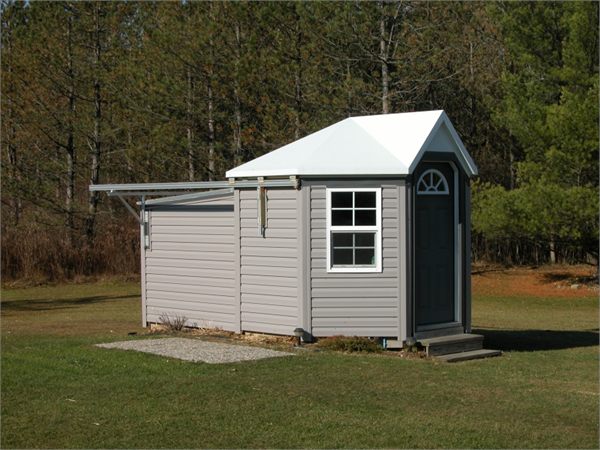
New Siding To Match House 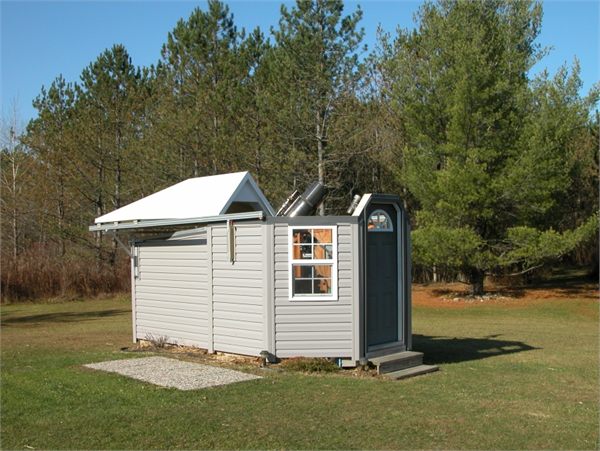
The Wood Siding Was Too Much Maintainance